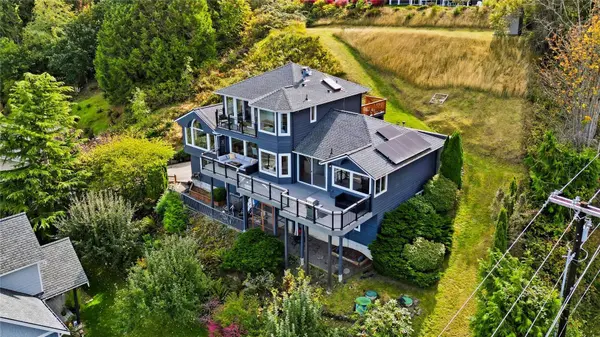
7609 NE Bruce LN
Hansville, WA 98340
Open House
Sun Nov 08, 2:00pm - 4:00pm
- 3 Beds
- 2.5 Baths Full Baths: 2 Half Baths: 1
- 3,620 SqFt
- 0.52 Lot Size
- 1993 Year Built
GALLERY
PROPERTY DETAIL
Key Details
Property Type Single Family Home
Sub Type Single Family Residence
Listing Status Active
Purchase Type For Sale
Square Footage 3, 620 sqft
Price per Sqft $242
Subdivision Hansville
MLS Listing ID 2600195
Style 18 - 2 Stories w/Bsmnt
Bedrooms 3
Full Baths 2
Half Baths 1
Year Built 1993
Annual Tax Amount $7,007
Lot Size 0.520 Acres
Property Sub-Type Single Family Residence
Location
State WA
County Kitsap
Area 161 - Hansville
Rooms
Basement Daylight, Finished
Building
Lot Description Dead End Street, Paved
Story Two
Sewer Septic Tank
Water Public
Architectural Style Contemporary
New Construction No
Interior
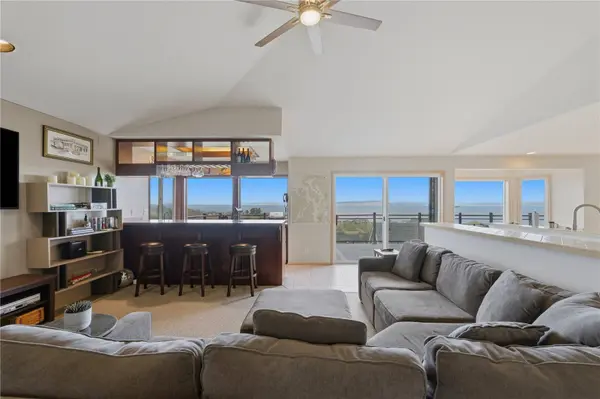
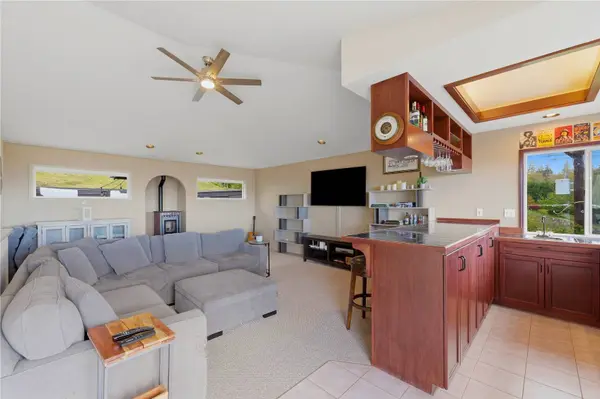
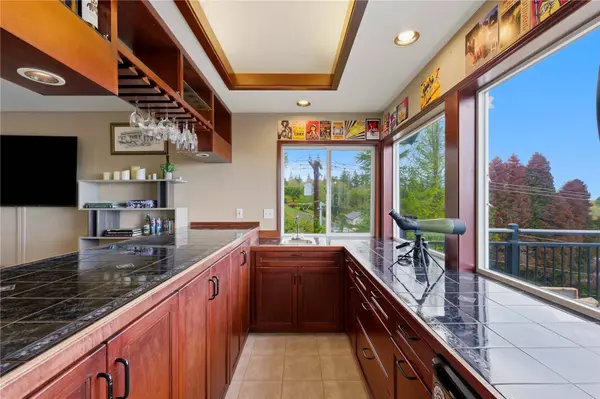
Interior Features Bath Off Primary, Built-In Vacuum, Ceiling Fan(s), Dining Room, Fireplace, Fireplace (Primary Bedroom), Hot Tub/Spa, Jetted Tub, Sauna, Skylight(s), Vaulted Ceiling(s), Walk-In Closet(s), Water Heater, Wet Bar, Wine/Beverage Refrigerator
Flooring Ceramic Tile, Engineered Hardwood, Hardwood, Vinyl, Carpet
Fireplaces Number 3
Fireplaces Type Gas, Pellet Stove
Fireplace true
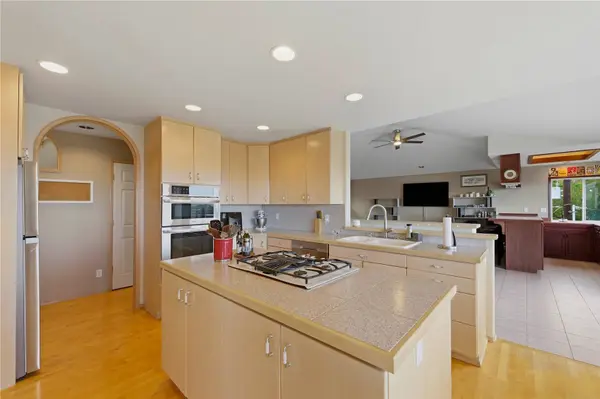
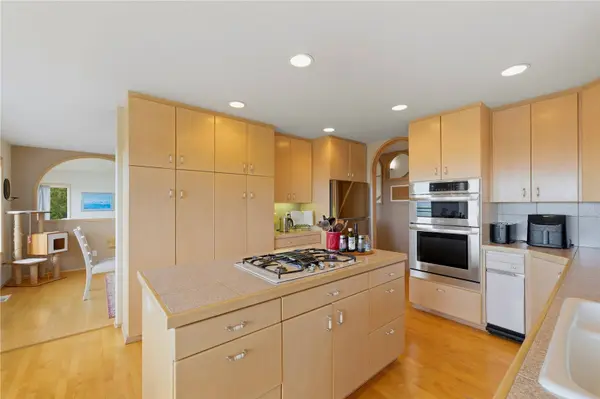
Appliance Dishwasher, Disposal, Dryer, Refrigerator, Stove(s)/Range(s), Washer
Exterior
Exterior Feature Cement Planked, Wood
Amenities Available Cable TV, Deck, High Speed Internet, Hot Tub/Spa, Patio
View Y/N Yes
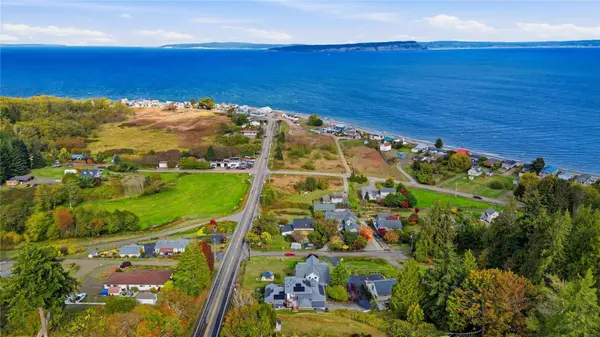
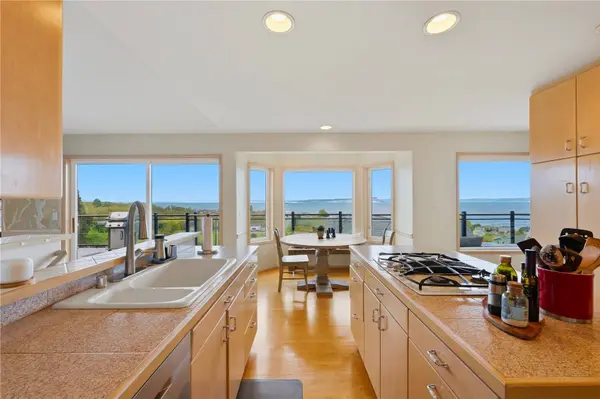
View Mountains, Sound, Strait, Territorial
Roof Type Composition
Garage Yes
Schools
Elementary Schools Richard Gordon Elem
Middle Schools Kingston Middle
High Schools Kingston High School
School District North Kitsap #400
Others
Senior Community No
Acceptable Financing Cash, Conventional, VA Loan
Listing Terms Cash, Conventional, VA Loan
SIMILAR HOMES FOR SALE
Check for similar Single Family Homes at price around $878,000 in Hansville,WA

Active
$699,500
36671 Tamarack DR NE, Hansville, WA 98340
Coldwell Banker Bain • Kristie Broderson3 Beds 2.25 Baths 2,188 SqFt
Active
$749,500
36651 Tamarack DR NE, Hansville, WA 98340
Coldwell Banker Bain • Kristie Broderson3 Beds 2.25 Baths 2,188 SqFt
Pending
$850,000
38206 Fawn RD NE, Hansville, WA 98340
Keller Williams Greater 360 • Abby Dukes3 Beds 2.5 Baths 3,346 SqFt
CONTACT